VVestiges of New York49,000+ historical photos
MapBrowseAbout
  1. Browse /
  2. 1910s /
  3. This photo
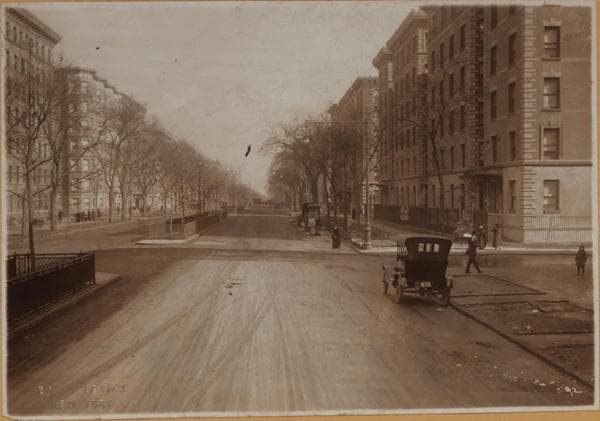
Manhattan: 113th Street (West) - 7th Avenue

1914

Manhattan: 113th Street (West) - 7th Avenue

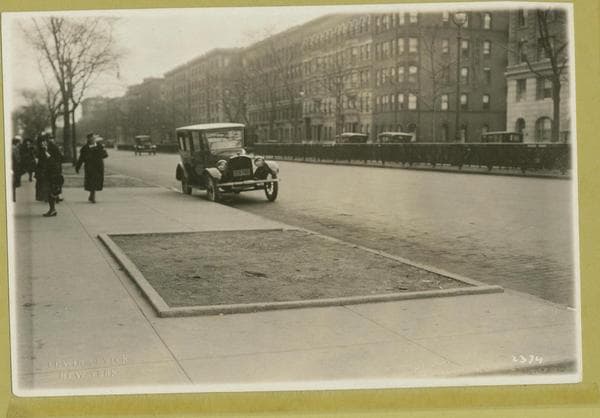
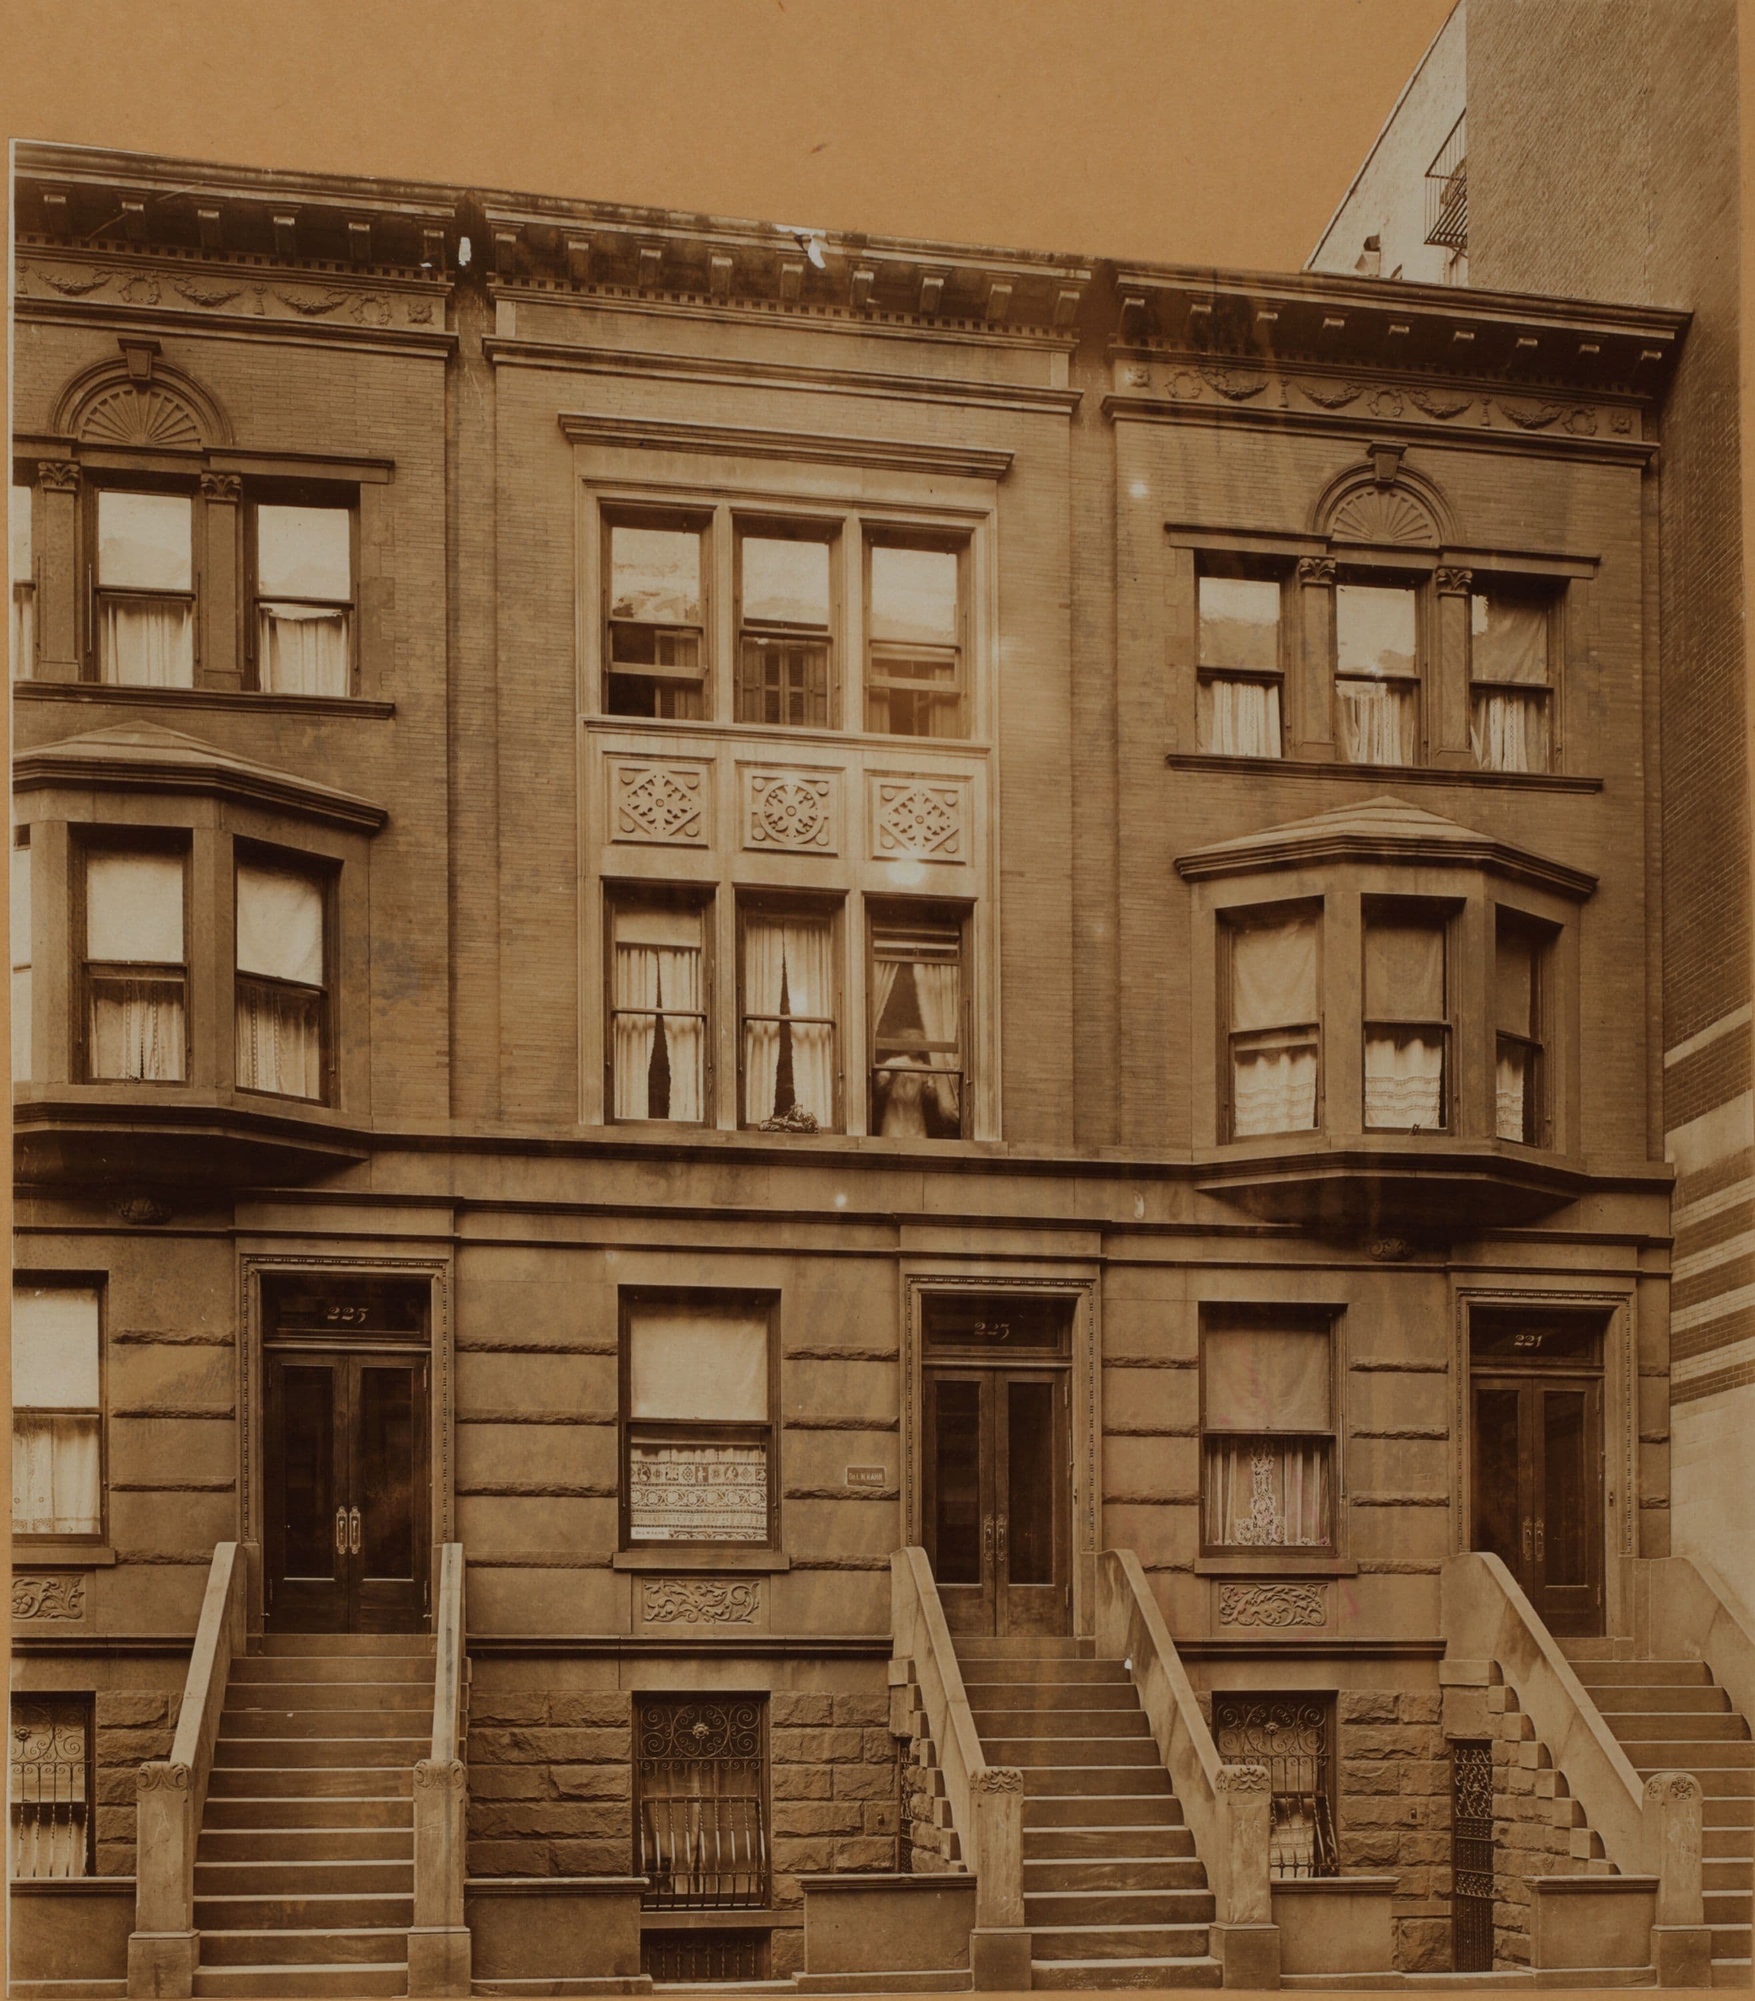
225-221 West 113th Street, north side, west of Seventh Avenue. About 1914. James Suydam.

Photo from the New York Public Library - Milstein Collection
View this location on the map →View on NYPL Digital Collections (opens in a new tab) →

More photos from this spot

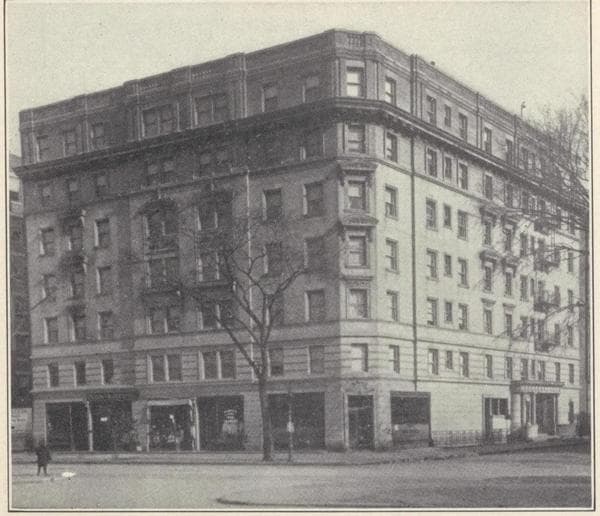
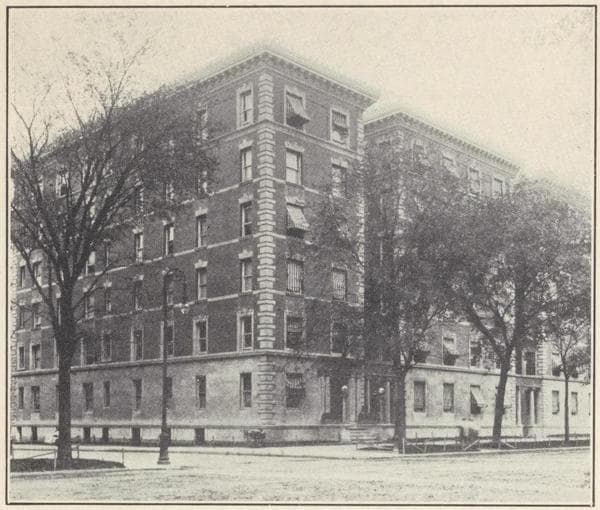
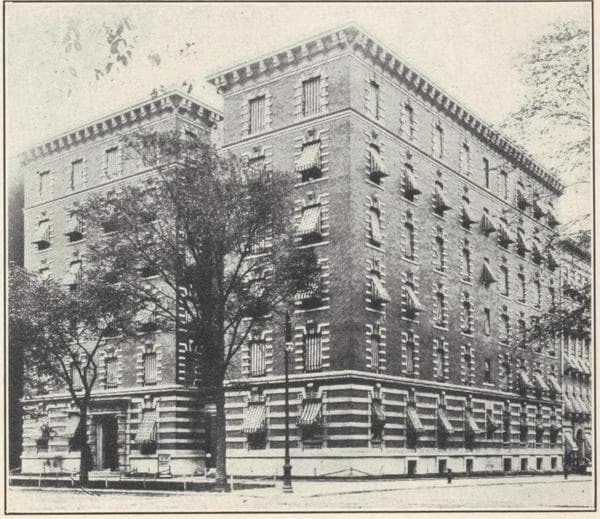
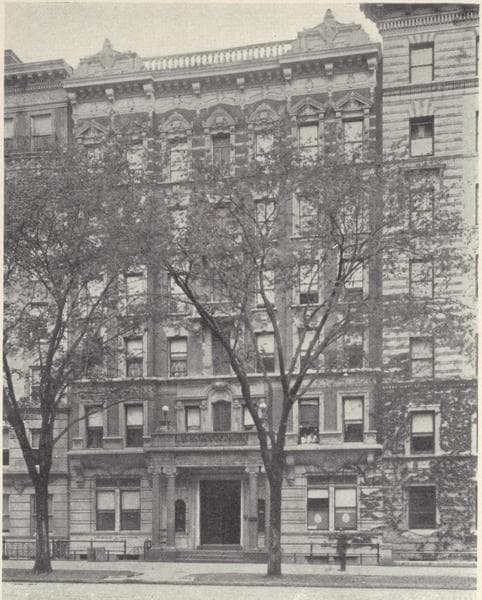
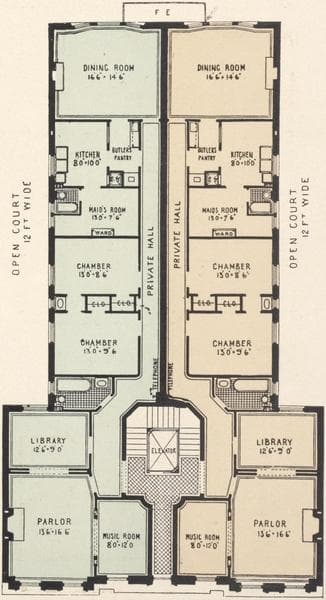
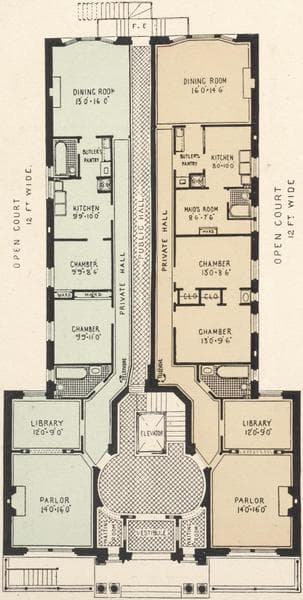
  • Miscellaneous apartments. The Fontainbleau, 1851 Seventh Avenue, southeast corner 113th Street and Seventh Avenue; Typical floor plan; The Ridgewood, northeast corner 107th Street and Broadway, facing Schuyler Square; Typical floor plan; The Chantilly, 1855th Seventh Avenue, northeast corner of 113th Street; Typical floor plan.

    1908

  • Manhattan: 7th Avenue - 112th Street

    Unknown

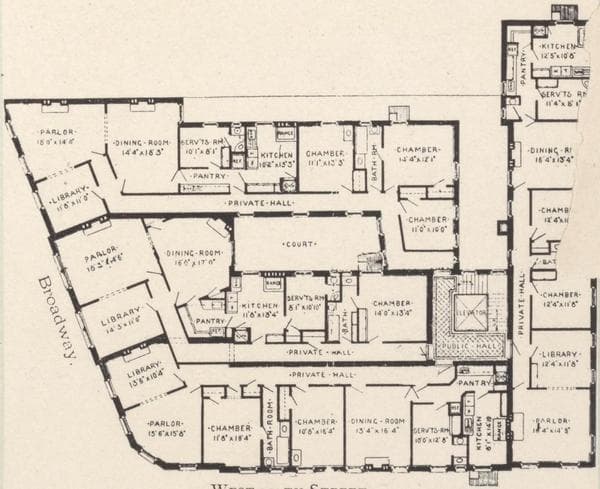
  • Miscellaneous apartments. The Fontainbleau, 1851 Seventh Avenue, southeast corner 113th Street and Seventh Avenue; Typical floor plan; The Ridgewood, northeast corner 107th Street and Broadway, facing Schuyler Square; Typical floor plan; The Chantilly, 1855th Seventh Avenue, northeast corner of 113th Street; Typical floor plan.

    1908

  • Miscellaneous apartments. The Fontainbleau, 1851 Seventh Avenue, southeast corner 113th Street and Seventh Avenue; Typical floor plan; The Ridgewood, northeast corner 107th Street and Broadway, facing Schuyler Square; Typical floor plan; The Chantilly, 1855th Seventh Avenue, northeast corner of 113th Street; Typical floor plan.

    1908

  • 1858-60 Seventh Avenue (112th Street - 113th Street)

    Unknown

  • Miscellaneous apartments. The Fontainbleau, 1851 Seventh Avenue, southeast corner 113th Street and Seventh Avenue; Typical floor plan; The Ridgewood, northeast corner 107th Street and Broadway, facing Schuyler Square; Typical floor plan; The Chantilly, 1855th Seventh Avenue, northeast corner of 113th Street; Typical floor plan.

    1908

  • Seventh Avenue #1837

    1920-06-15

  • The Rochambeau, 1858-1860 Seventh Avenue; Plan of first floor; Plan of upper floors.

    1908

  • The Rochambeau, 1858-1860 Seventh Avenue; Plan of first floor; Plan of upper floors.

    1908

  • The Rochambeau, 1858-1860 Seventh Avenue; Plan of first floor; Plan of upper floors.

    1908

About and contactPrivacyPhotos: The New York Public Library, Milstein Collection