VVestiges of New York49,000+ historical photos
MapBrowseAboutGet the iPhone app (opens the App Store)
  1. Browse /
  2. Manhattan /
  3. This place

West 145th Street & Broadway, Manhattan

6 historical photos taken here between 1908 and 1920, oldest first.

See this spot on the map

Photos

  • The Ethelbert Court and Rosecliff Court, 553-555-557-559 West 144th Street; Plan of first floor; Plan of upper floors., 1908

    The Ethelbert Court and Rosecliff Court, 553-555-557-559 West 144th Street; Plan of first floor; Plan of upper floors.

    1908

  • The Ardmore, The Chelmsford, The St. Charles, The West End, Nos. 532-544 West 145th Street, near Broadway; First floor plan [of] The St. Charles and The West End; First floor plan [of] The Ardmore and The Chelmsford; Upper floor plan [of] The Ardmore and The Chelmsford; Upper floor plan [of] The St. Charles and The West End., 1908

    The Ardmore, The Chelmsford, The St. Charles, The West End, Nos. 532-544 West 145th Street, near Broadway; First floor plan [of] The St. Charles and The West End; First floor plan [of] The Ardmore and The Chelmsford; Upper floor plan [of] The Ardmore and The Chelmsford; Upper floor plan [of] The St. Charles and The West End.

    1908

  • The Keystone, northeast corner of Broadway and One hundred and forty-fifth Street; Plan of first floor; Plan of upper floors., 1908

    The Keystone, northeast corner of Broadway and One hundred and forty-fifth Street; Plan of first floor; Plan of upper floors.
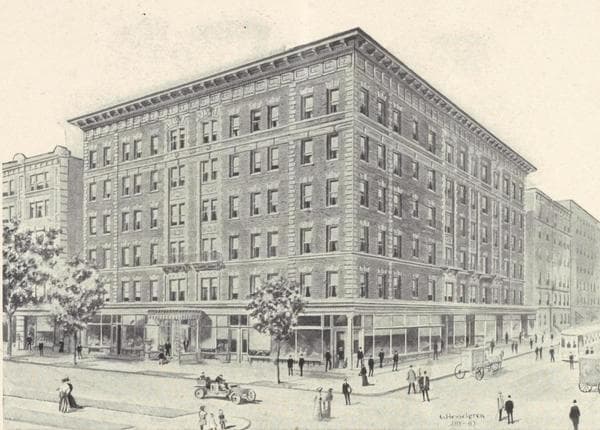
    1908

  • The Keystone, northeast corner of Broadway and One hundred and forty-fifth Street; Plan of first floor; Plan of upper floors., 1908

    The Keystone, northeast corner of Broadway and One hundred and forty-fifth Street; Plan of first floor; Plan of upper floors.
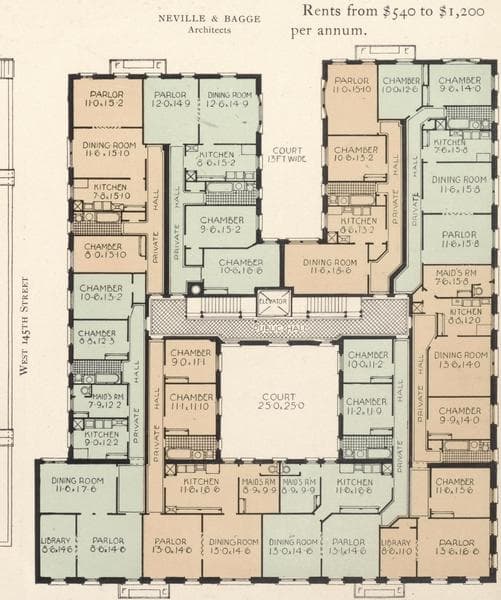
    1908

  • The Keystone, northeast corner of Broadway and One hundred and forty-fifth Street; Plan of first floor; Plan of upper floors., 1908

    The Keystone, northeast corner of Broadway and One hundred and forty-fifth Street; Plan of first floor; Plan of upper floors.
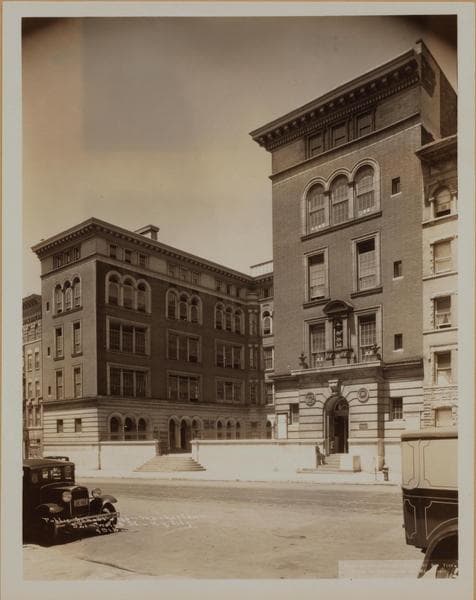
    1908

  • Manhattan: 145th Street (West) - Broadway, 1920

    Manhattan: 145th Street (West) - Broadway

    1920

Stand where these photos were taken

The free OldNYC app for iPhone centers the map on you and shows the historical photos taken closest to where you are.
Download on the App Store (opens the App Store)
QR code that opens OldNYC on the App Store

Or scan with your iPhone

Nearby places

  • Blervie Hall, northeast corner Broadway and 144th Street, Manhattan (6 photos)
  • The Mecklenburg, southwest corner of Broadway and One…, Manhattan (3 photos)
  • Washington Court, northeast corner Broadway and 143rd…, Manhattan (4 photos)
  • West 142nd Street & Hamilton Place, Manhattan (4 photos)
  • West 148th Street & Broadway, Manhattan (2 photos)
  • Hamilton Street & West 143rd Street, Manhattan (5 photos)
  • West 143rd Street & 84th Drive, Manhattan (8 photos)
  • West 147th Street & Amsterdam Avenue, Manhattan (3 photos)

Explore

  • Map
  • Browse by place
  • Browse by decade

Boroughs

  • Manhattan
  • Brooklyn
  • Queens
  • Bronx
  • Staten Island

About

  • About and contact
  • Privacy

Photos: The New York Public Library, Milstein Collection

OldNYC for iPhone

Find the historical photos taken closest to where you stand.

Download on the App Store (opens the App Store)QR code that opens OldNYC on the App Store
The Ardmore, The Chelmsford, The St. Charles, The West End, Nos. 532-544 West 145th Street, near Broadway; First floor plan [of] The St. Charles and The West End; First floor plan [of] The Ardmore and The Chelmsford; Upper floor plan [of] The Ardmore and The Chelmsford; Upper floor plan [of] The St. Charles and The West End., 1908

Photo 2 of 6 at West 145th Street & Broadway, Manhattan

The Ardmore, The Chelmsford, The St. Charles, The West End, Nos. 532-544 West 145th Street, near Broadway; First floor plan [of] The St. Charles and The West End; First floor plan [of] The Ardmore and The Chelmsford; Upper floor plan [of] The Ardmore and The Chelmsford; Upper floor plan [of] The St. Charles and The West End.

1908

Photo from the New York Public Library - Milstein Collection

See this spot on the mapView on NYPL Digital Collections (opens in a new tab)

See this photo in high resolution

Zoom into the full-resolution scan in the OldNYC app for iPhone with OldNYC Supporter ($4.99). The free app also centers the map on you, so you can find the photos taken closest to where you stand.
Download on the App Store (opens the App Store)
QR code that opens OldNYC on the App Store

Or scan with your iPhone