VVestiges of New York49,000+ historical photos
MapBrowseAbout
  1. Browse /
  2. 1900s /
  3. This photo
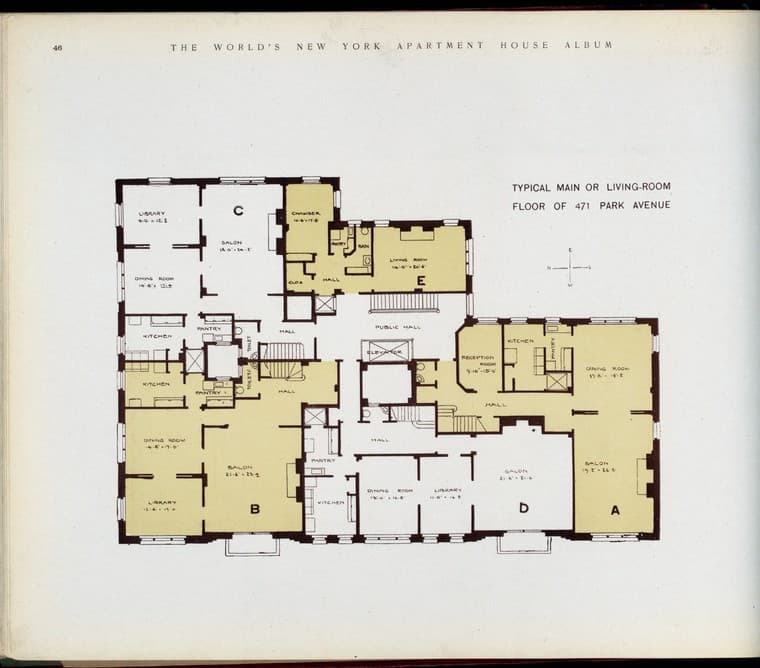
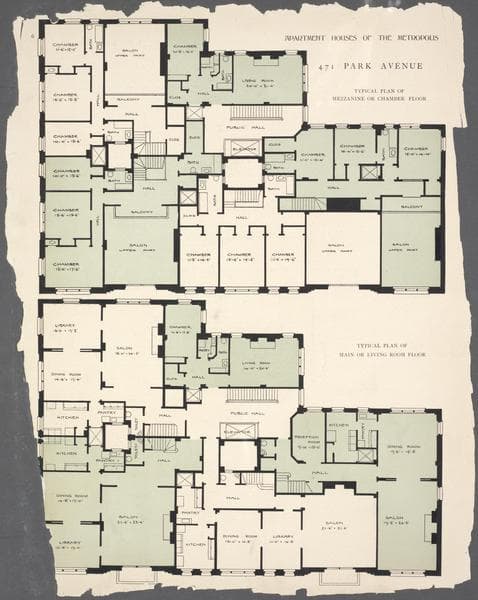
471 Park Avenue. Typical plan of mezzanine or chamber floor; Typical plan of main or living room floor.

1908

471 Park Avenue. Typical plan of mezzanine or chamber floor; Typical plan of main or living room floor.

Photo from the New York Public Library - Milstein Collection

View this location on the map →View on NYPL Digital Collections (opens in a new tab) →

More photos from this spot

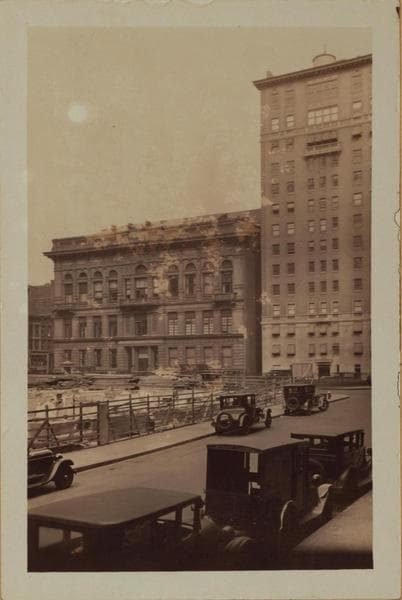
  • Manhattan: Park Avenue - 58th Street (East)

    1936

  • Manhattan: 58th Street - Park Avenue

    1929

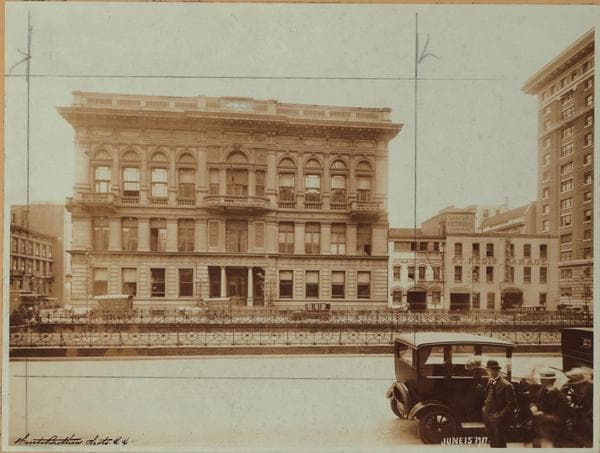
  • Manhattan: Park Avenue - 58th Street

    1928; 1936

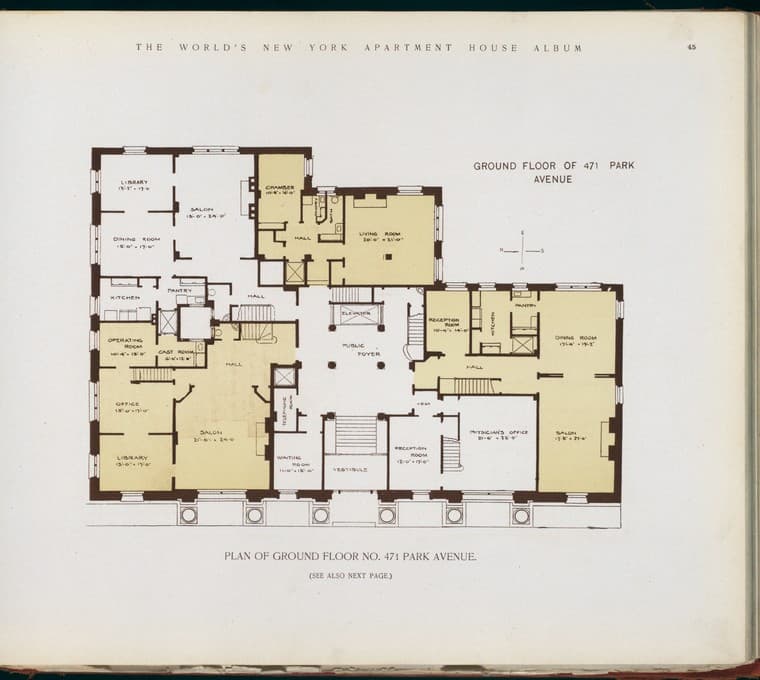
  • Plan of Ground floor No. 471 Park Avenue.

    1910-03

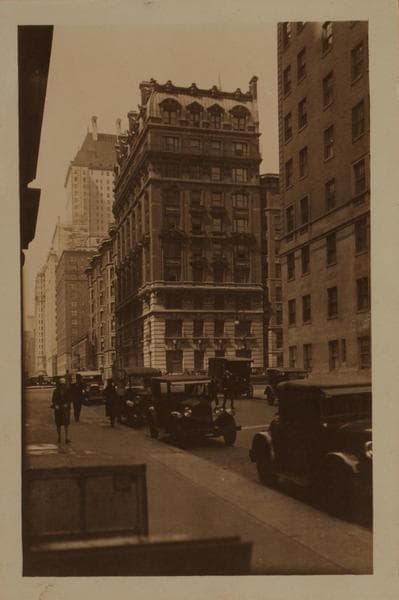
  • Park Avenue #485 - 58th Street, northeast corner

    Unknown

  • Typical Main or Living-room floor of 471 Park Avenue.

    1910-03

  • Manhattan: Park Avenue - 58th Street

    1928; 1936

  • Duplex Apartment house. No. 471 Park Avenue.

    1910-03

  • Manhattan: 58th Street (East) - Park Avenue

    1928

  • Manhattan: 58th Street - Park Avenue

    1928

  • Manhattan: Park Avenue - 58th Street

    1917

  • Manhattan: 58th Street (East) - Park Avenue

    1928

About and contactPrivacyPhotos: The New York Public Library, Milstein Collection